Anderson was the Prime A/E providing design development of the Phase 3 design/build RFP scope of services for contractor procurement along with updating the cemetery’s overall master plan. Services included: Master Planning / Schematic Design; General Studies; Topographic Surveys, Peer Reviews through Construction Documents, Construction Period Services/Site Visits; Request for Proposals (RFPs) for Design Build Projects; and other A/E Services.
Services & Deliverables
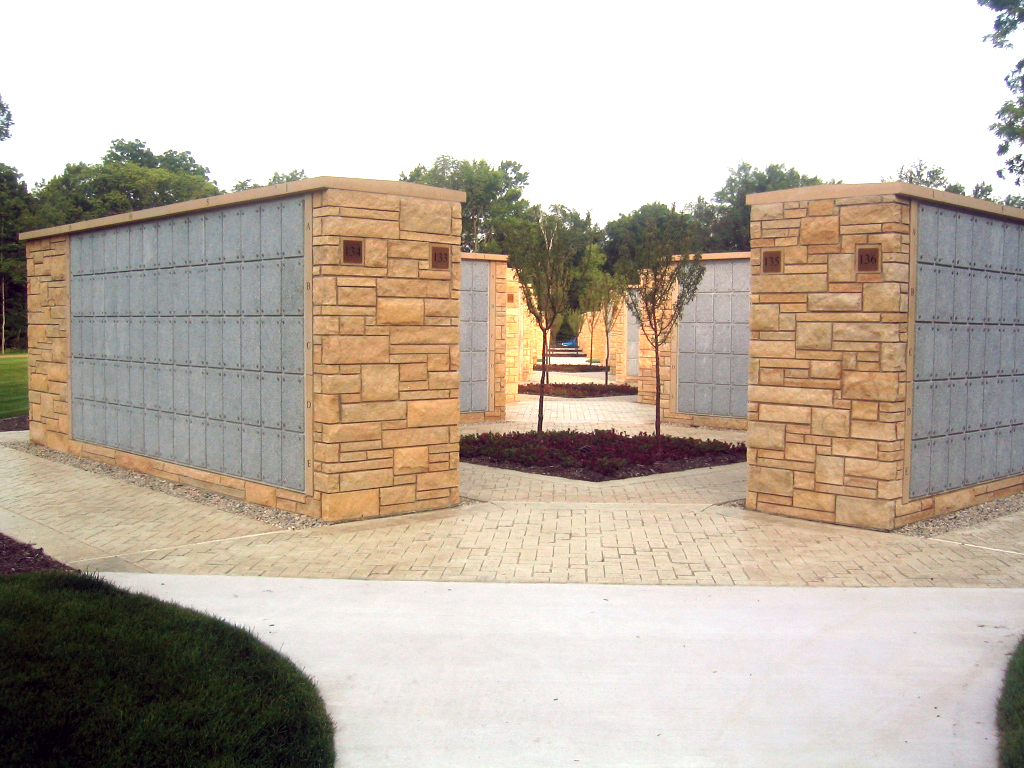
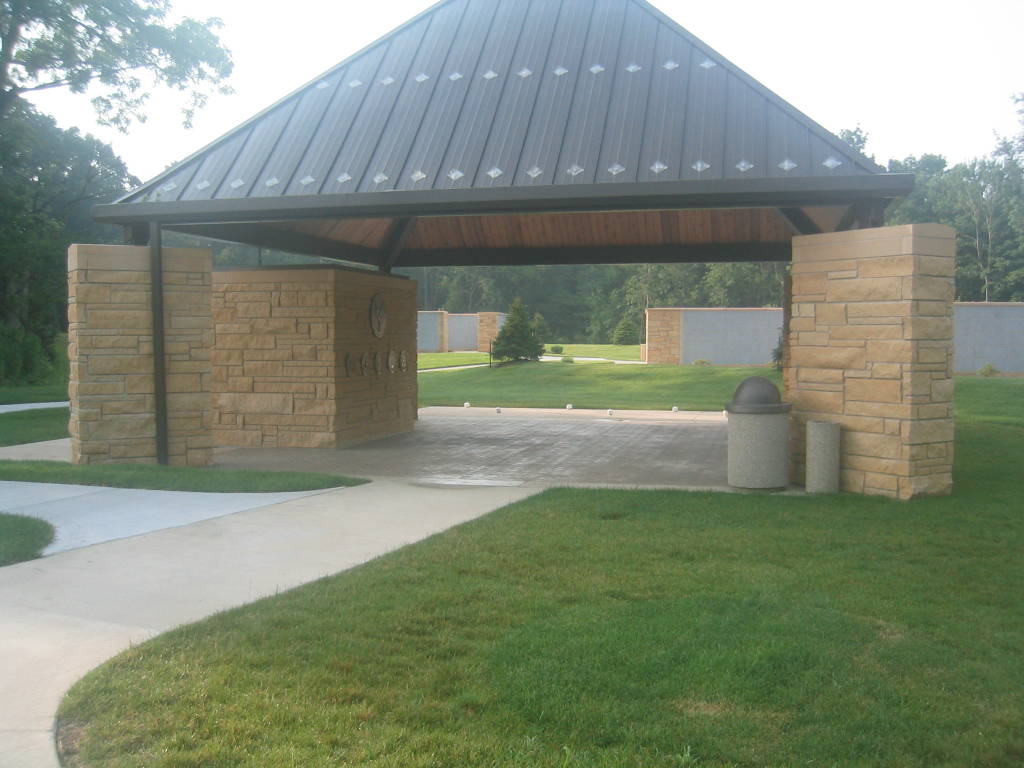
- Master Planning / Schematic Design: This involved updating the Master Planning for Phases 3 through 8, including the development of approximately 30 acres, of which approximately 25 were irrigated. It also included design elements such as interment areas for casketed remains, crypt layout and cremated remains, memorial walls, columbaria, access roads, parking, site furnishings, landscaping, pond perimeter fencing, irrigation system, new well scoping/siting, repairs to committal shelters, public restroom, traffic mitigation for semi-truck-tractors, evaluation of existing buildings at administration and public information center, materials storage (outdoor) building, and security upgrades.
- General Studies: This included compliance with the National Environmental Policy Act (NEPA) and preparation of an irrigation report evaluating the existing system and proposing upgrades. Existing utility study for on-site and offsite utilities.
- Peer Reviews Through Construction Documents: Conducted program compliance reviews at milestone submissions during schematic design, design development, and construction document phases.
Construction Period Services/Site Visits: Provided advisory and consulting services during the construction period, including attendance at construction progress meetings, interpretation of construction documents, review of contractor’s cost proposals, evaluation of shop drawings and submittals, site visits, and pre and final inspections for all disciplines. - Request for Proposals (RFPs) for Design-Build Projects: The preparation of RFP documents for design-build projects, including assistance with project requirements definition, preparation of schematic design documents, review of as-built documents, cost estimates, RFQ/RFP documents, bid evaluations, and contract modifications.
- Commissioning: Provide an independent Commissioning Agent to perform all required commissioning activities as per the NCA Commissioning Process Manual.
- Other A/E Services: Prepared photo-simulation renderings depicting site features and adjacent improvements in their actual physical location. Traffic mitigation for semi-truck tractors. Traffic analysis for Hwy access right turn lane extension.
Scope of Services Provided
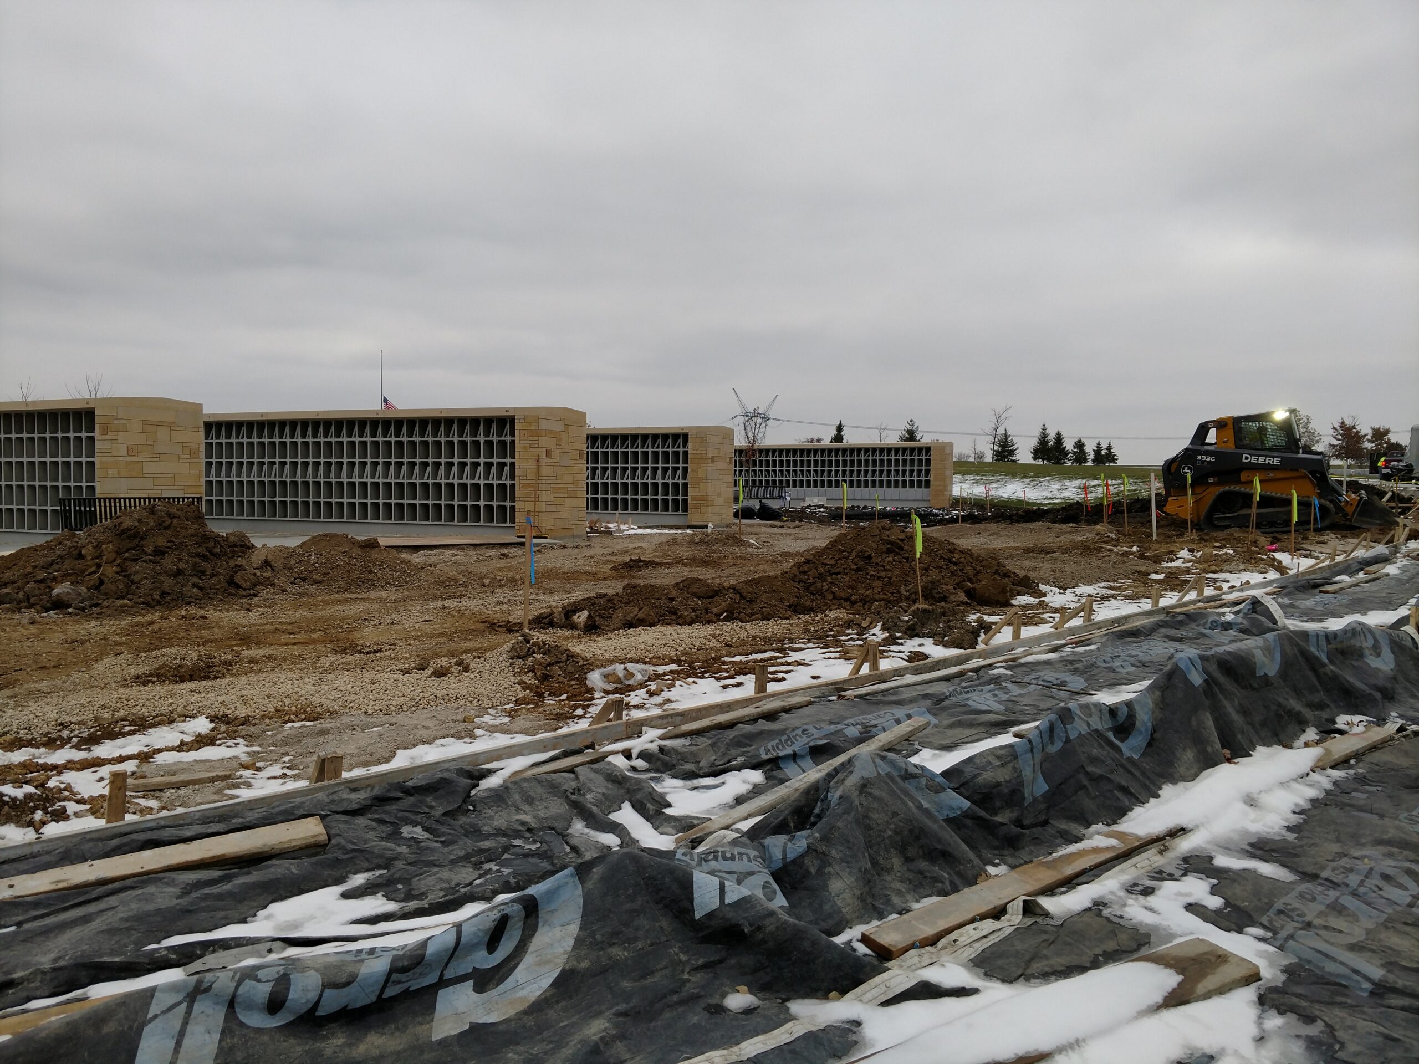
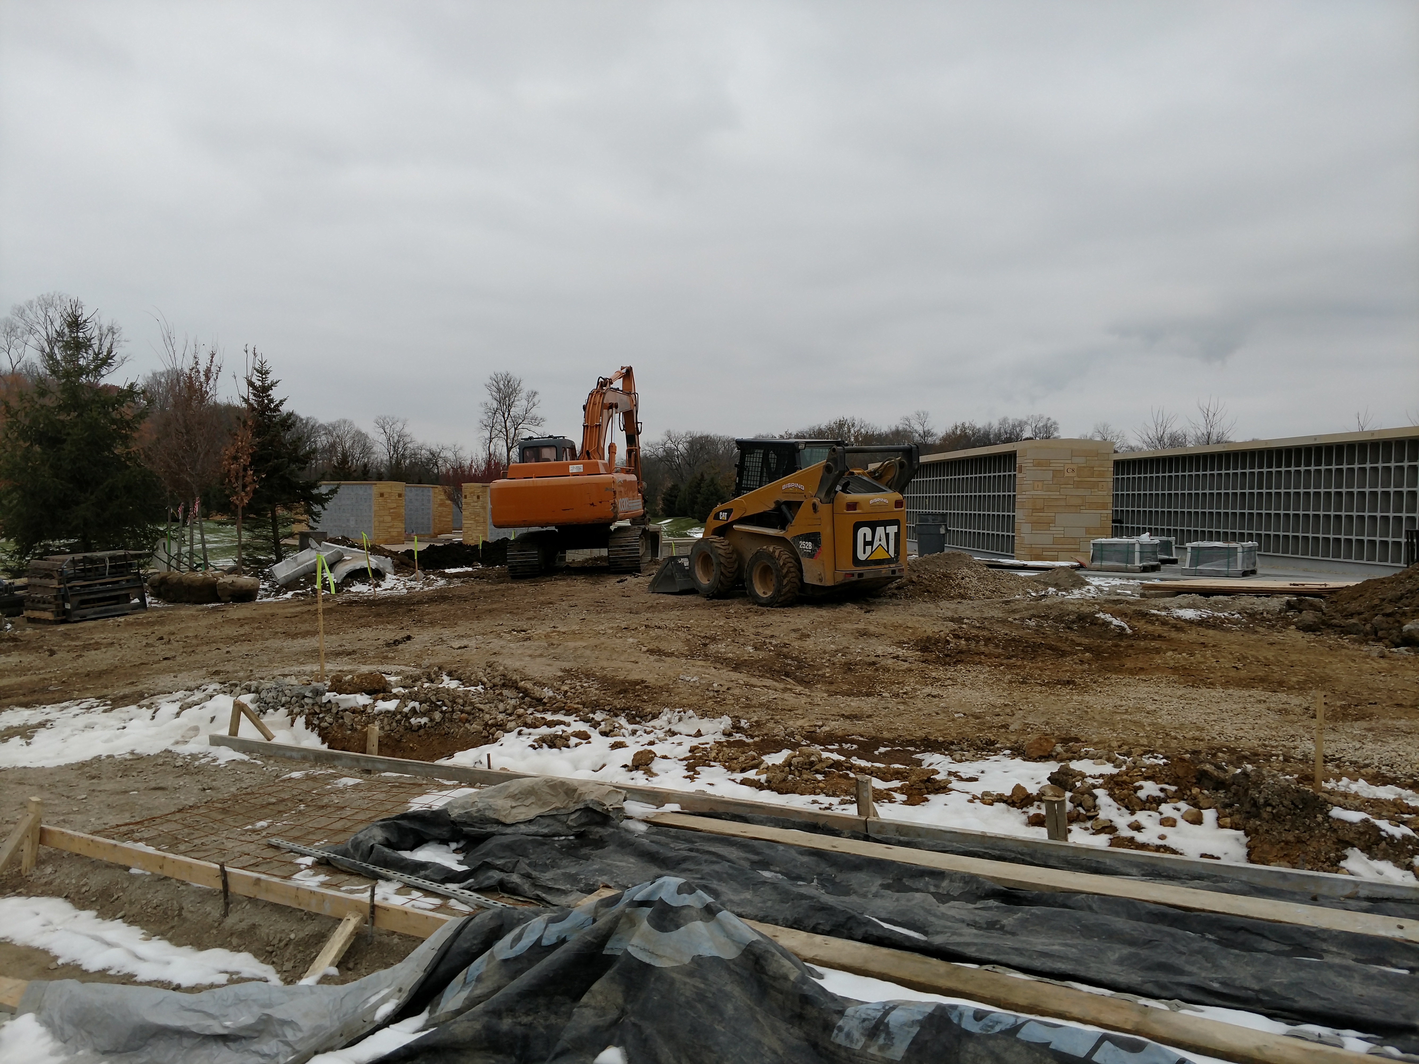
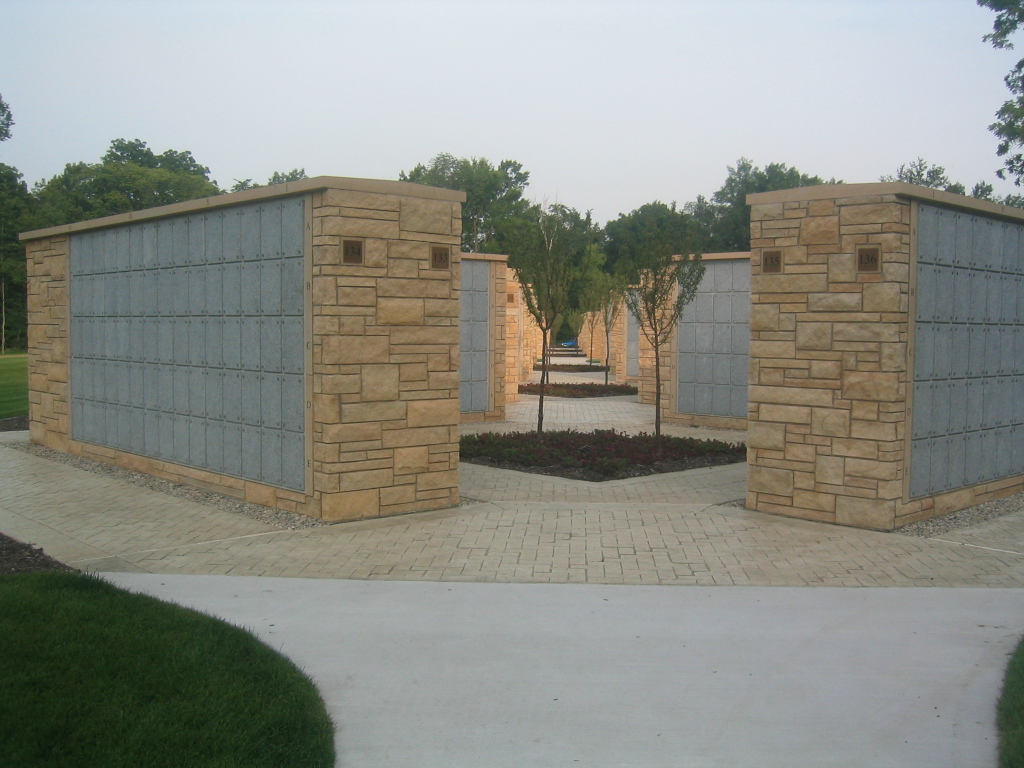
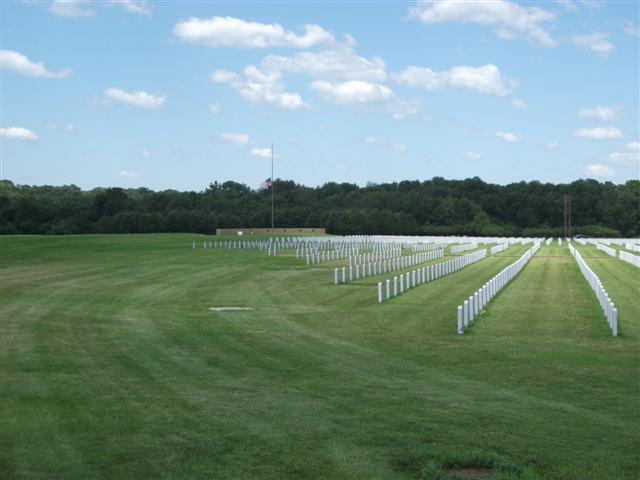
The project encompassed the comprehensive development of approximately 30 acres, with the majority being irrigated. This development included the creation of various types of gravesites, including pre-placed crypt full casket gravesites, oversized crypts, and traditional in-ground gravesites. Additionally, columbarium niches and garden niche sites were constructed to accommodate different burial preferences. The project also involved the construction of two memorial walls, each with 300 spaces per double-sided wall, 5,700 columbaria niches and improvements to access roads, parking, and cortege lane expansion. Traffic and sound wall/noise analysis for secondary cemetery exit. Site furnishings, signage, landscaping, and security perimeter fencing were installed throughout the cemetery to enhance its functionality and aesthetics. The project also included the installation of an irrigation system and upgrades to existing cemetery facilities, such as repairs to committal shelters, security upgrades, material and equipment storage upgrades, repair of gutters, and provision of public restrooms. Furthermore, the project addressed infrastructure deficiencies identified in the Facility Condition Assessment and included measures for protected habitat preservation, wetlands, and GIS site integration. Overall, the scope of work covered master planning, schematic design, full NEPA documentation, and the issuance of a Finding of No Significant Impact (FONSI).
- Size: 30 Acres