



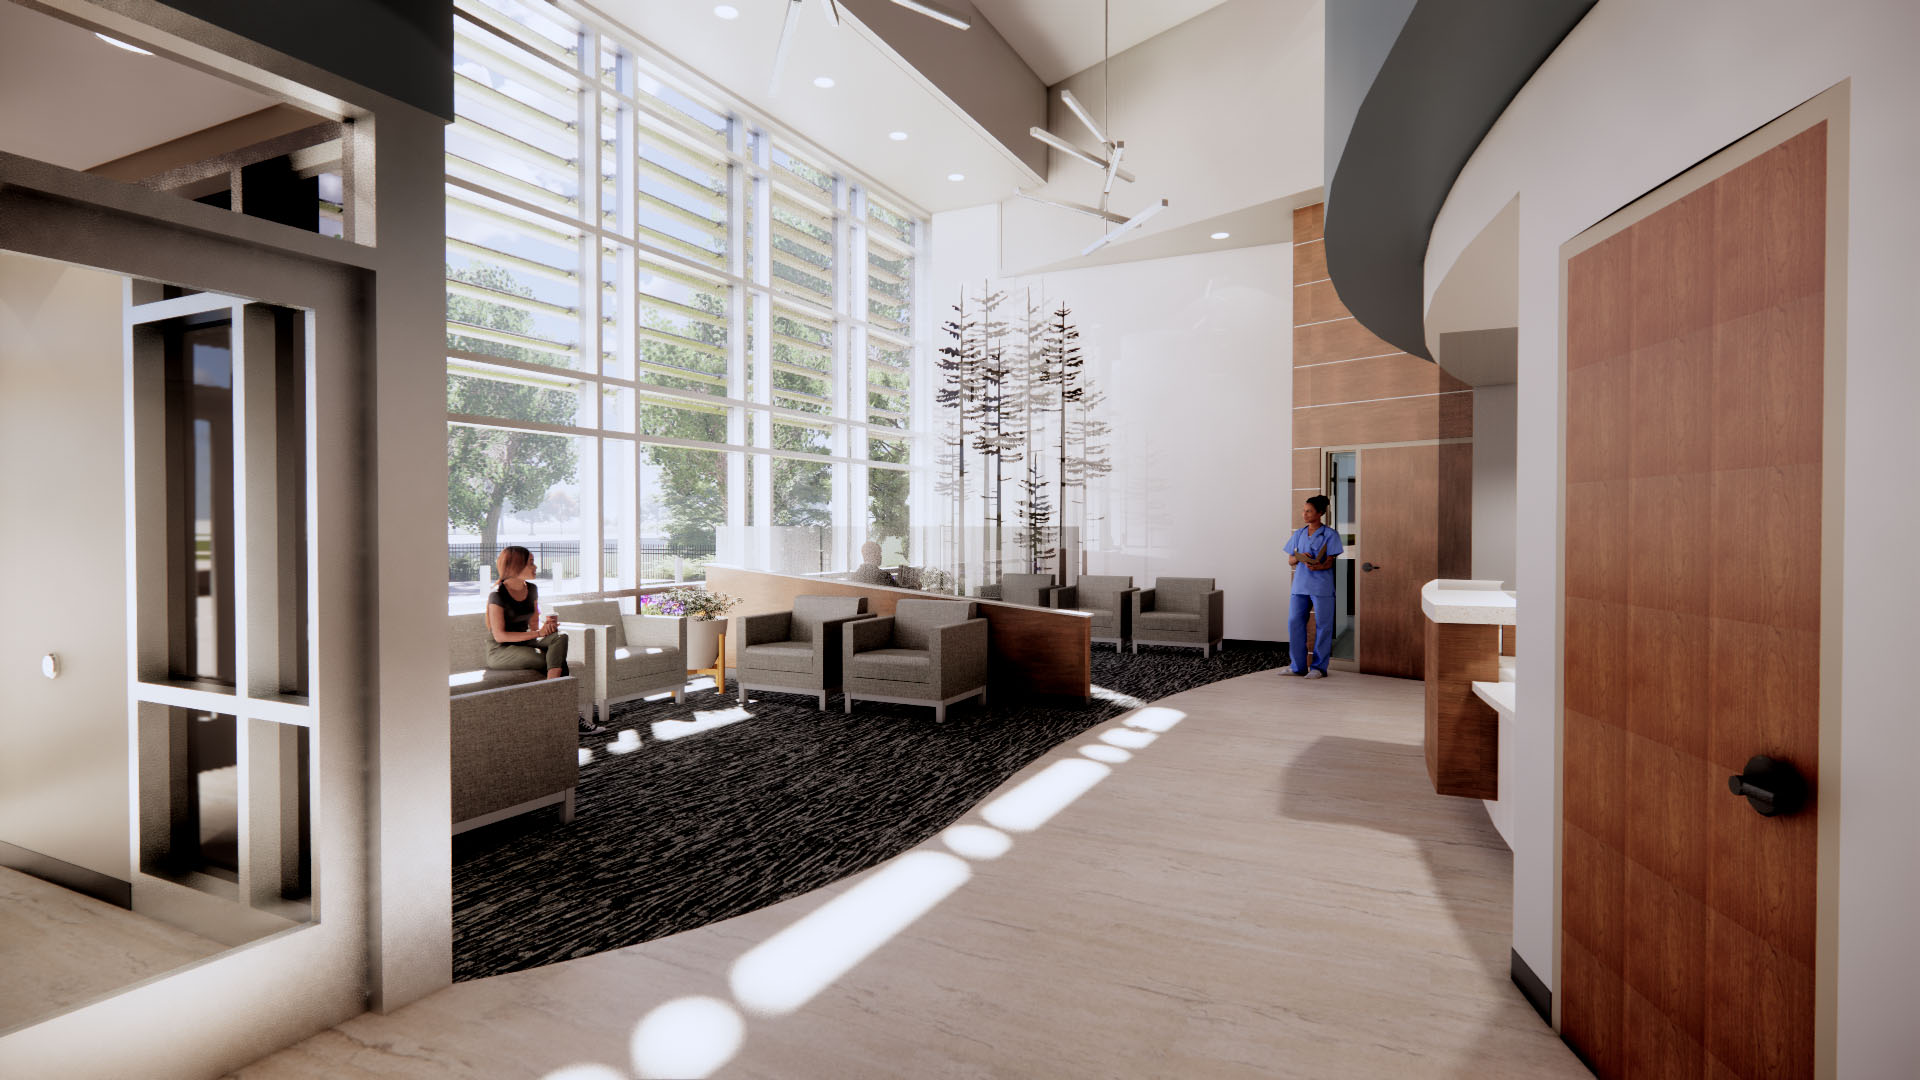
The Sioux Falls Veterans Affairs Medical Center (VAMC) was confronted with the challenge of accommodating the growing demand for mental health services within an outdated and spatially constrained facility.
The existing mental health services were scattered across different buildings, leading to inefficiencies in patient care, poor workflow, and a lack of cohesive service delivery. The need was clear: a dedicated outpatient mental health clinic that could provide a modern, secure, and patient-friendly environment while adhering to the VA’s stringent guidelines and standards.
The Anderson team undertook a holistic approach that integrated comprehensive planning, user-centered design, and advanced engineering solutions.
- Strategic Site Evaluation and Selection: The first step was evaluating multiple site options on the Sioux Falls VAMC campus to identify the most suitable location for the new clinic. The team considered factors such as accessibility, integration with existing services, ultimately selecting a site that optimized patient flow and operational efficiency.
- User-Centered Design and SEPS Integration: Anderson Engineering worked closely with user groups to refine the PFD using the SEPS (Space and Equipment Planning System) generated program. This collaboration ensured that the spatial adjacencies were optimized for workflow efficiency and patient privacy. The design was meticulously planned to create a welcoming atmosphere that met the unique needs of mental health patients, with careful consideration given to the balance between openness and privacy.
- Comprehensive Multidisciplinary Design: The project required the integration of various disciplines, including architectural design, civil and landscape architecture, structural and MEP (mechanical, electrical, plumbing) engineering, low voltage, fire protection, and cost estimating. Each discipline was coordinated to ensure that the final design met all VA standards, including the HVAC Design Manual, NFPA guidelines, and Physical Security Design Manual.
- Emphasis on Patient Privacy and Security: Understanding the sensitivity of mental health services, the design prioritized patient privacy and security. The layout included discrete entry and exit points, soundproofing materials, and secure areas for patient-staff interactions, creating a safe and comfortable environment.
- Adherence to VA Standards and Guidelines: Throughout the project, the Anderson team ensured that all aspects of the design complied with VA Design Guides and Manuals. This compliance included the incorporation of site improvements, parking solutions, and sustainable design practices that aligned with the VA’s goals for energy efficiency and environmental stewardship.
- Ongoing Support and Adaptability: As the project progressed through design and into the construction phase, Anderson provided continuous support through bid period assistance and construction period services. This support ensured that the project remained on track, both in terms of budget and timeline, while allowing for adaptability to any changes or challenges that arose during construction.
CPS Services:
Anderson Engineering provided comprehensive Construction Period Services (CPS) to ensure project success and adherence to VA standards. These services included conducting regular site inspections and providing detailed reports to address compliance with design intent and construction specifications. Anderson participated in construction progress meetings and ensured effective communication among stakeholders. The team managed submittal reviews and promptly (within timeframes allowed by the Construction Contract) responded to RFIs to address construction-phase challenges. Additionally, Anderson developed punch lists, performed follow-up inspections, and organized commissioning activities for all building systems to guarantee functionality and quality upon project completion. These efforts ensured seamless project execution while supporting the VA’s operational and facility goals.
The new 17,000-square-foot Outpatient Mental Health Clinic at the Sioux Falls VAMC is set to be a transformative space for veterans seeking mental health services. By consolidating services into a single, purpose-built facility, the project has addressed the inefficiencies and space limitations of the previous department configuration. The clinic’s design not only meets the VA’s stringent guidelines but also creates a welcoming and secure environment that fosters healing and support for veterans. The project exemplifies Anderson Engineering’s ability to deliver complex healthcare projects that are both functional and compassionate.
- Size: 17,470 SF


