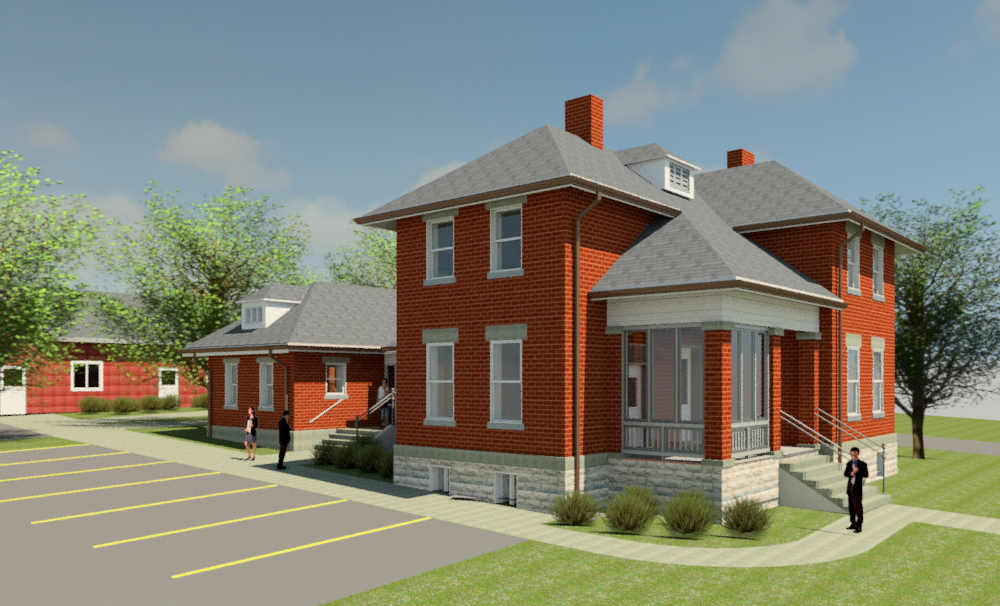
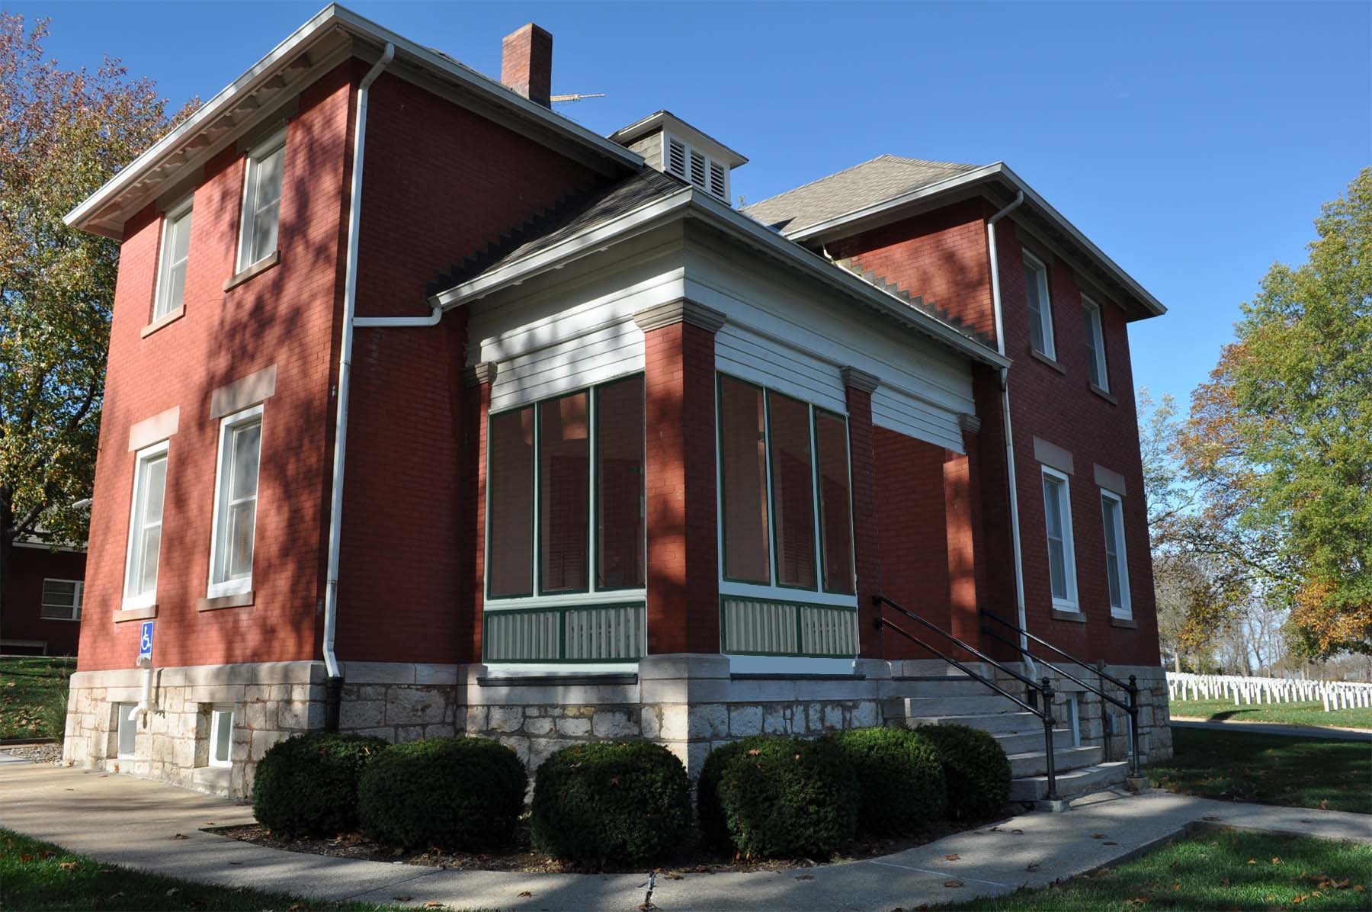
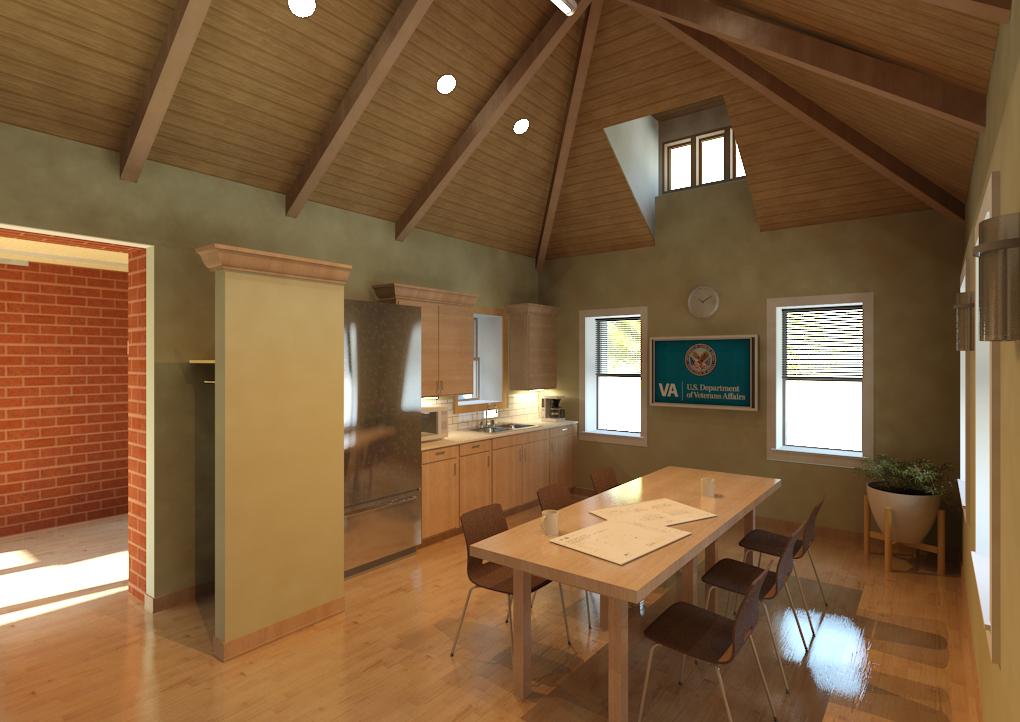
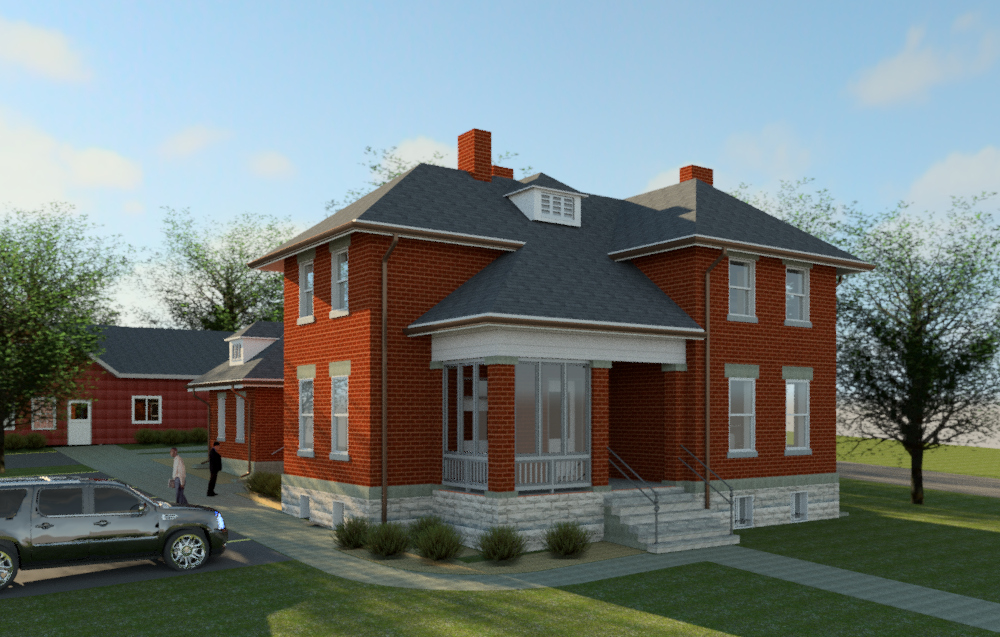
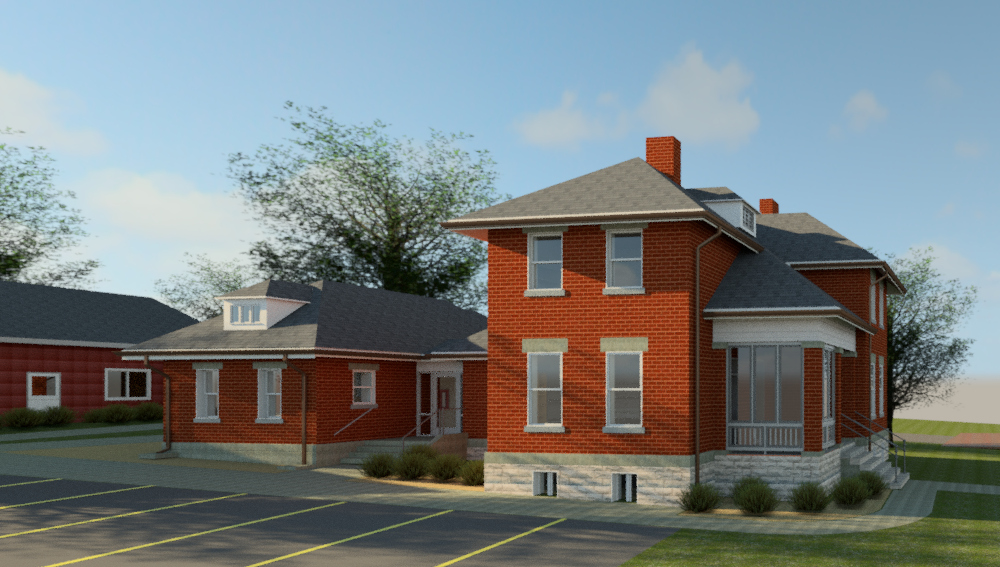
This project implemented various improvements to support the “national shrine” status of the Fort Leavenworth National Cemetery. The project completely renovated and added to the existing historic caretaker’s lodge building. Anderson Architecture and Engineering team provided pre-design and architectural, civil, landscape, interiors and survey for this project to improve accessibility, and renovate the lodge to be used as office space. Consultation with State Historic Preservation Office (SHPO) to preserve and enhance the character as well as provide functionality of the structure as future office space. All features of the development are readily accessible and usable by people with disabilities, in compliance with the American with Disabilities Act (ADA).
Anderson was responsible for the following elements and features:
- Improving Building Accessibility
- Remove existing paint, prep and repaint exterior wood elements of the building and all interior spaces
- Address all building Life Safety requirements any mold and mildew issues
- Investigate removing the front porch infill to return the main entry for public use
- Investigate reconfiguring the existing kitchen to accommodate the operations and break room function
- Provide a secure IT server room
- Remodel the second-floor bathroom
- Restore the size of the original window openings and provide one-over-one window sash, to replicate the original
Consultation with the Kansas SHPO and other interested parties on the Fort Leavenworth Military Reservation occurred regarding the renovation of the Meigs Lodge. The lodge, built in 1905 is a two-story brick structure over an exposed ashlar stone foundation. The building is currently in use as an office by the National Cemetery System’s Office of Memorial Programs and will remain so after the renovation is complete.
While minimal original blueprints were found for the lodge, they were not detailed. Therefore, AE staff consisting of a Senior Architect and Principal Investigator Archaeologist traveled to Kansas to field verify all exterior and interior areas and features of the building and search for additional photos and blueprints of the lodge.
Facts & Stats
- Client: Department of Veterans Affairs – National Cemetery Administration
- Location: Leavenworth, KS
- Size: 4,890 SF
Anderson Services Performed